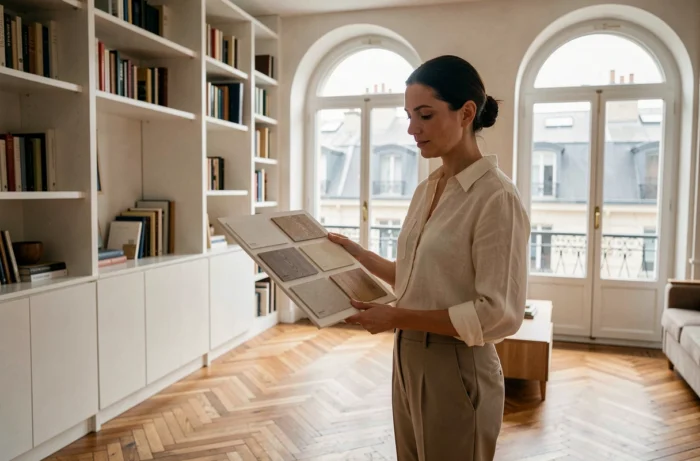
A corridor too narrow to fit a shelf, a blind spot under the stairs, an L-shaped room that resists any standard layout: these situations often lead to giving up or stacking unsuitable furniture. Custom interior design starts from these constraints to turn them into assets. Instead of adapting daily life to the furniture available in stores, we adapt the furniture to the reality of the home.
Indoor air quality: the invisible constraint of custom design
When we think of design, we think of volumes, colors, storage. Rarely about what we breathe. Wood-derived panels, adhesives, paints, and some coverings release volatile organic compounds for weeks after installation.
In France, regulatory requirements are tightening. Public establishments must conduct an annual assessment of their ventilation systems and a self-diagnosis at least every four years. As of January 1, 2025, this system will extend to social and medico-social structures.
For a residential project, this logic deserves to be applied. Integrating the choice of materials into the specifications from the design stage avoids the need for excessive ventilation afterward. A designer like CréAgencement works on these technical details in advance, which changes the quality of the final result.
- Favor panels rated A+ for VOC emissions, including for closet backs and invisible boxes.
- Ensure that laminate adhesives are low in formaldehyde, not just the visible finish.
- Plan for adequate ventilation in closed rooms (dressing rooms, pantries) where air circulation is limited after installation.
Reuse of materials in an interior design project
Recovering an old door, reusing parquet boards, or integrating existing partition elements into a new piece of furniture: reuse is gradually moving from artisanal DIY to a structured approach.
The decree of June 10, 2022, structures the regulatory framework around reuse in construction. Concretely, this means that dedicated site methods are beginning to exist to diagnose recoverable materials even before drawing a plan.
A preliminary diagnosis of existing materials guides the entire project. Before ordering new materials, we identify what can be preserved, adapted, or transformed. A disassembled solid wood partition can become the top of a desk. Recovered closet doors, once planed and treated, can be integrated into a bookshelf.
This approach has a concrete effect on the budget. Material costs decrease, but preparation time increases. Custom design with reuse requires more measurements and technical adjustments than a classic project. One must accept this constraint to achieve a unique result with a reduced environmental footprint.
Custom design in co-ownership: what blocks and how to move forward
You may have noticed that interior design projects in apartments often face rules that do not exist in single-family homes? Modifying a partition, moving a water point, touching a load-bearing wall: in co-ownership, every intervention has collective implications.
The co-ownership regulations may restrict the types of flooring allowed, impose work hours, or require prior notification for any structural modification. Checking the co-ownership regulations before validating the plans avoids costly blockages during the construction process.
For a custom layout, this means adapting the design to the constraints of collective buildings. Here are a few concrete examples:
- Replacing a masonry partition with a full-height separation furniture piece that does not touch the load-bearing structure.
- Choosing a flexible floor or floating parquet with acoustic underlay that complies with co-ownership requirements, rather than glued tiles that would require formal approval.
- Designing built-in storage within the thickness of existing partitions without drilling into a shared wall.
The technical survey, a key step in apartments
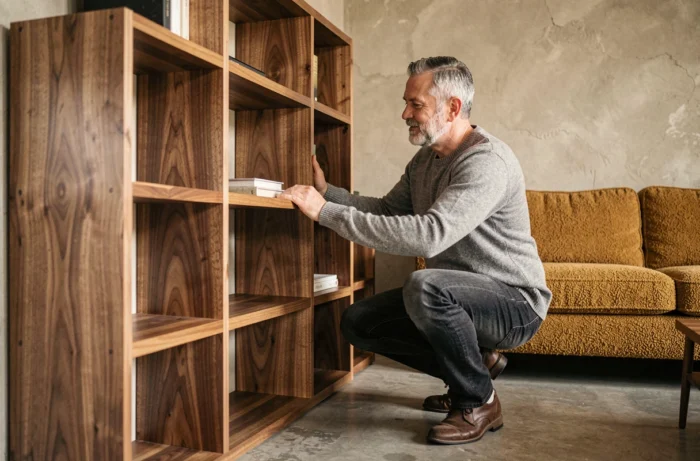
An old apartment rarely features perfect right angles. Walls are not always plumb, and ceilings can vary by a few centimeters from one side of the room to the other. The millimeter survey determines the success of a built-in piece of furniture.
A two-centimeter discrepancy between the plan and reality is enough to render a cabinet unusable. Design professionals use laser measuring tools to map each wall. This survey then serves as the basis for manufacturing, with integrated adjustment margins.
Thinking about layout room by room or considering overall circulation
The classic temptation is to treat each space separately: the kitchen on one side, the living room on the other, the bedroom next. The result often yields a functional interior room by room but inconsistent as a whole.
Why is this choice problematic? Because the circulation between spaces determines comfort as much as the layout of each room. An overloaded corridor forces one to squeeze through. A poorly oriented open kitchen projects odors into the sleeping area.
Designing movement flows before placing any furniture radically changes the outcome. We start by mapping out daily routes on a plan: entry to kitchen, kitchen to living room, bedroom to bathroom. Only then do we position the furniture to keep these routes clear.
This method works particularly well for open spaces. In a modest-sized living-kitchen area, a custom piece of furniture can serve as a visual separator without blocking passage. A well-thought-out layout makes a small space feel more fluid than a large, poorly organized one.
The choice of materials and finishes also contributes to this coherence. Using the same wood for the entrance furniture and the living room bookshelf creates visual continuity. The ambiance is built through the discreet repetition of a material or shade, not through the accumulation of different styles in each room.